
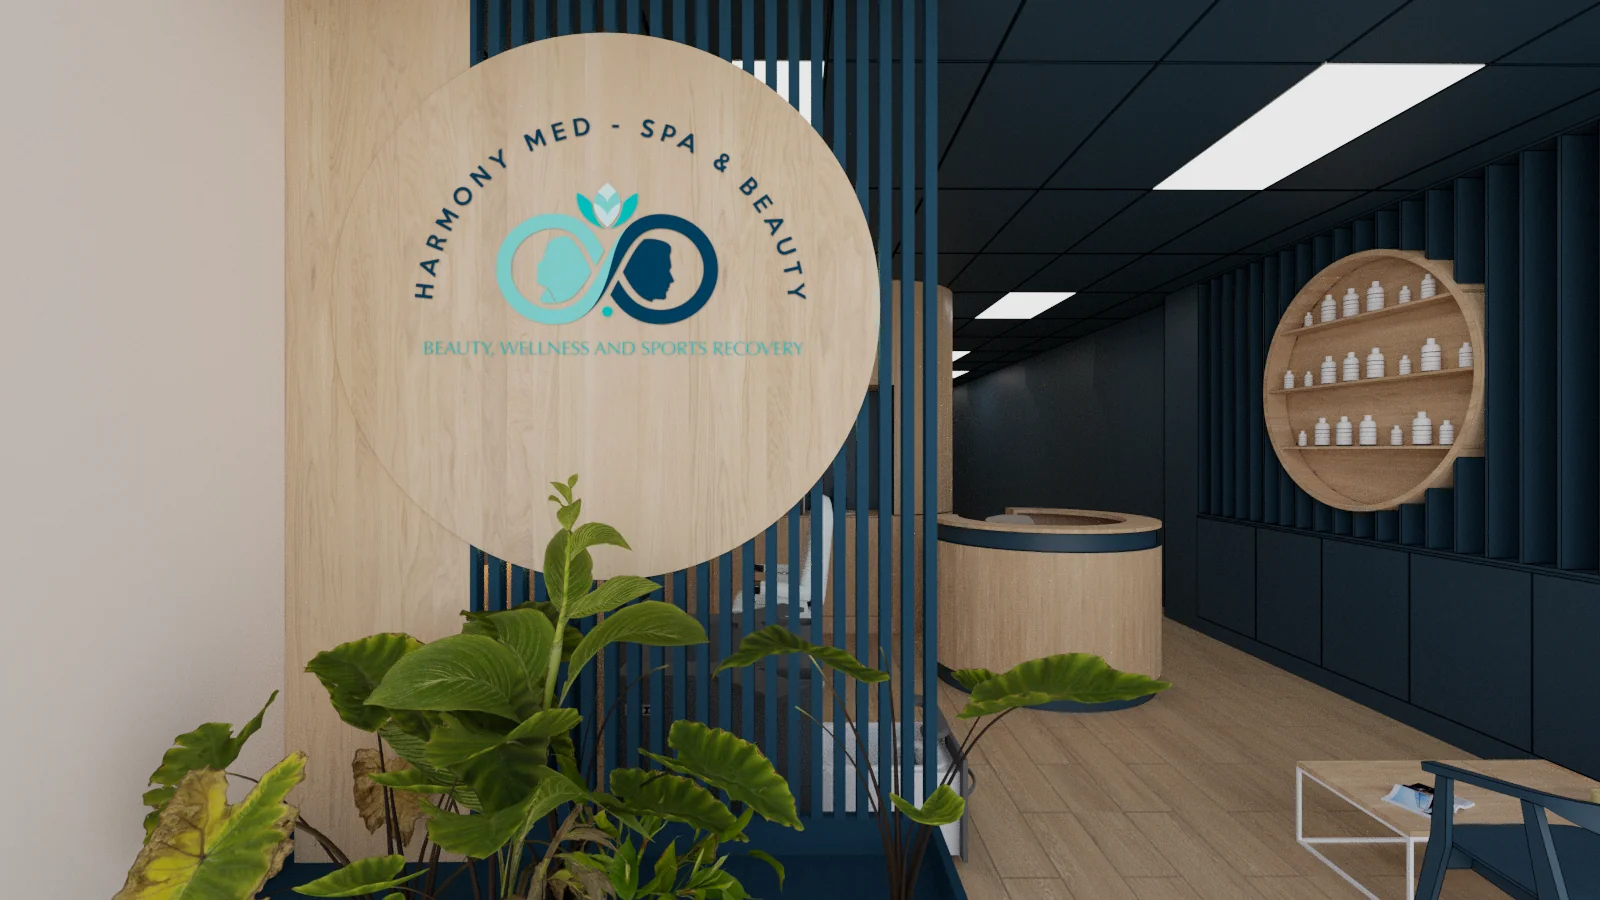
Designed from concept to buildout with a clear med spa experience in mind.
Habitar 91 approached the Harmony Med Spa commercial buildout Davie project by connecting interior design, branded finishes, reception planning, treatment room layout, construction coordination, and installation details into one cohesive commercial space.
Design direction
The concept focused on creating a calm, modern, and professional med spa environment with a strong reception presence.
Buildout planning
The interior was organized around reception, treatment rooms, customer flow, privacy, lighting, and daily operation.
Branded execution
Custom wall details, finishes, signage, and installation elements helped bring the Harmony Med Spa identity into the space.
From construction to final reception, a commercial buildout built with detail.
The Harmony Med Spa commercial buildout Davie project included concept design, construction coordination, reception wall installation, branded finishes, lighting, treatment room planning, and final interior execution.
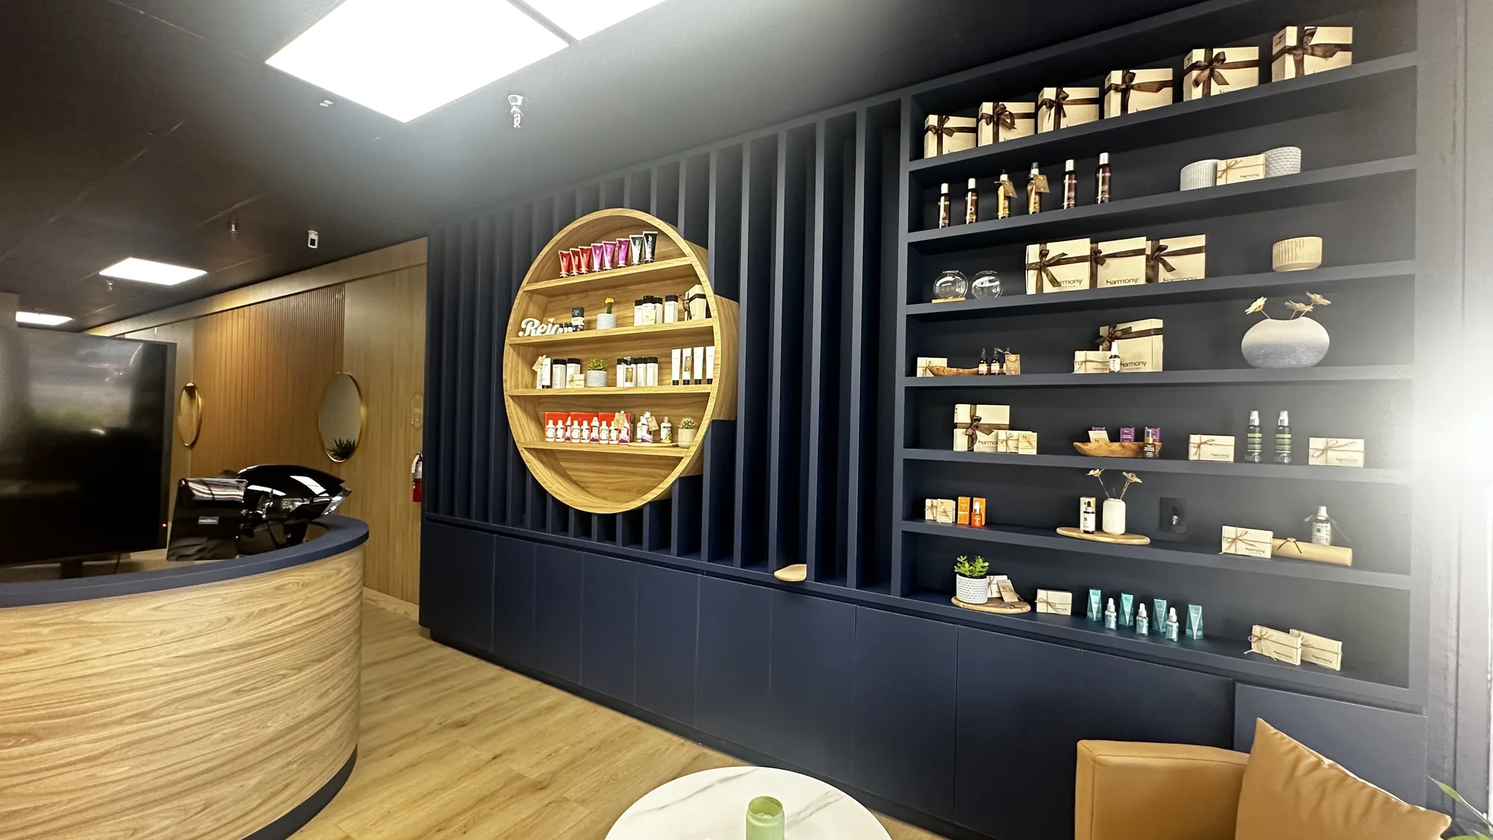
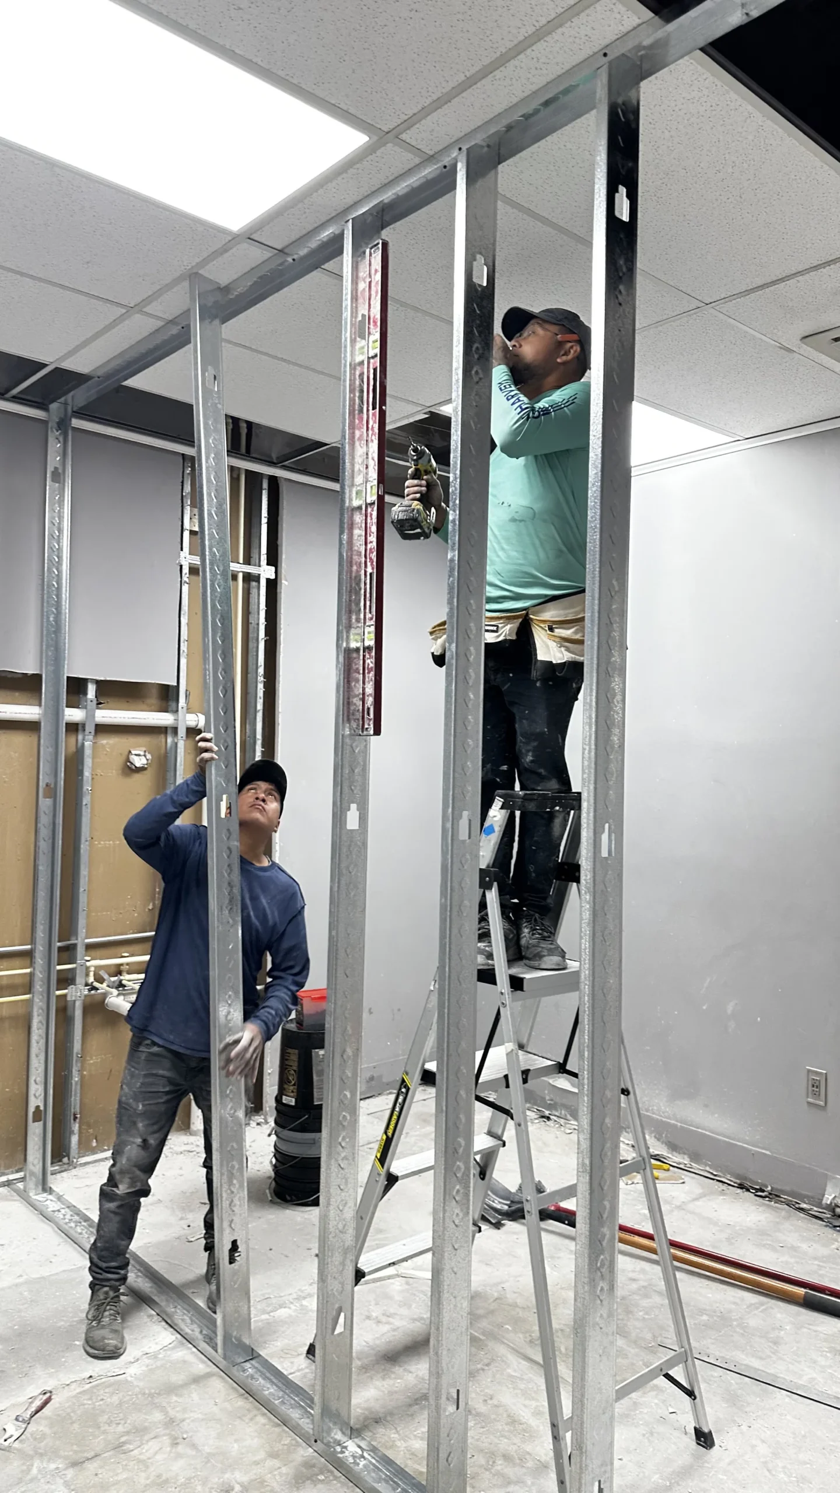
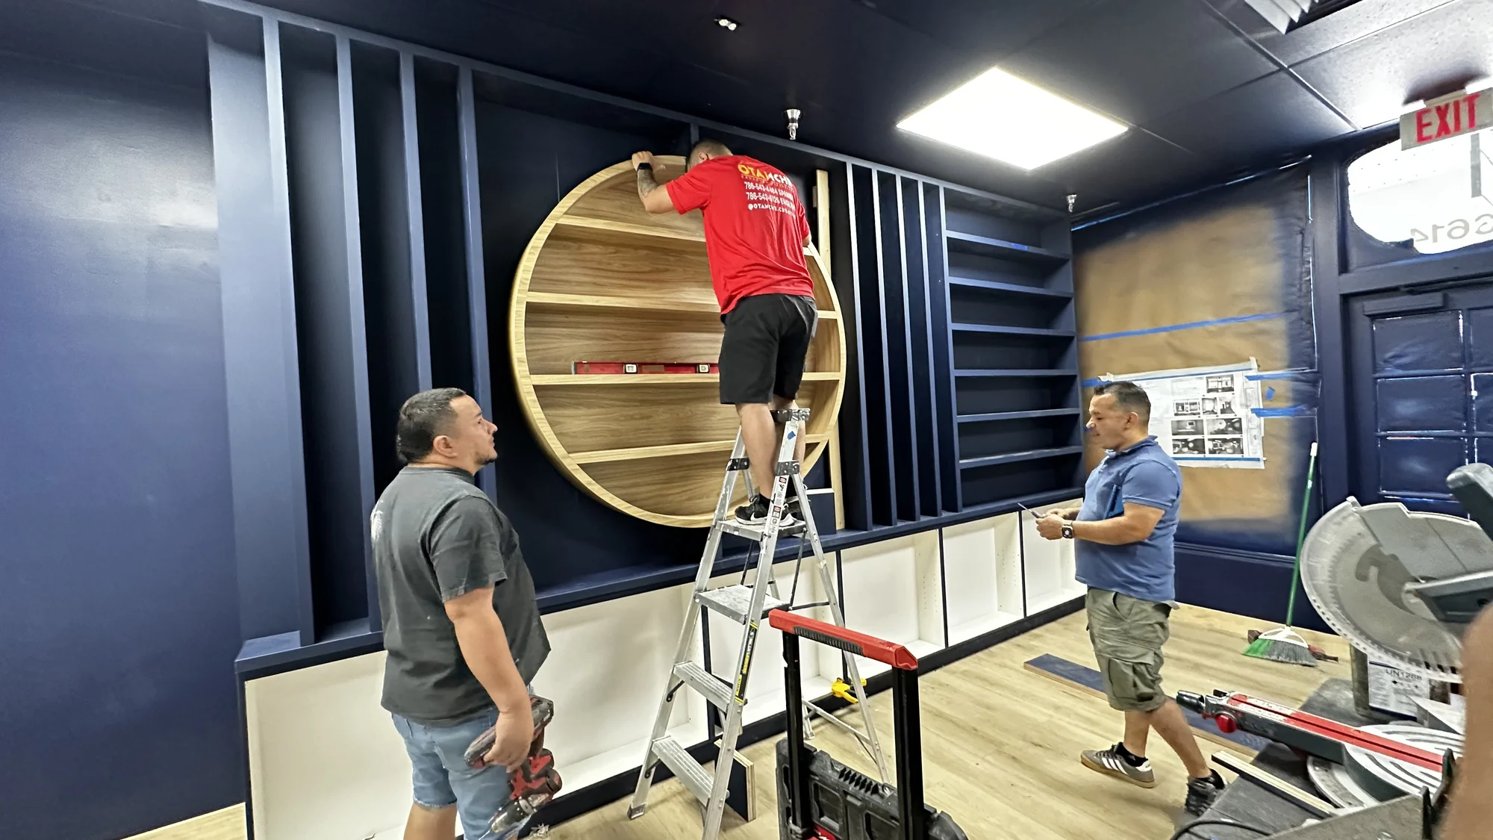
The project moved from design render and construction phases into installation, finish coordination, and final reception presentation.
The final space was designed to feel calm, professional, branded, and functional for both clients and daily med spa operation.
Connected services behind commercial buildouts and branded interiors.
The Harmony Med Spa commercial buildout Davie project connects with Habitar 91’s commercial interior design, tenant improvement, reception design, branded finishes, and project coordination capabilities.
Commercial Buildouts
Interior buildout execution, space planning, construction coordination, finishes, and customer-facing commercial environments.
Commercial Interiors
Interior concepts, branded reception areas, treatment rooms, lighting, finishes, and functional layouts.
Branded Finishes
Custom wall details, reception branding, signage, decorative elements, lighting coordination, and visual identity.
Plan a Project
Tell us about your med spa, retail space, restaurant, office, showroom, or commercial buildout.
Planning a commercial buildout or branded interior?
Habitar 91 designs and builds commercial interiors, med spas, retail spaces, restaurants, branded reception areas, custom finishes, signage, and customer-facing environments across South Florida.
Commercial buildout, med spa interior design, reception wall, treatment room planning, branded finishes, construction coordination, and installation in Davie, Florida.