
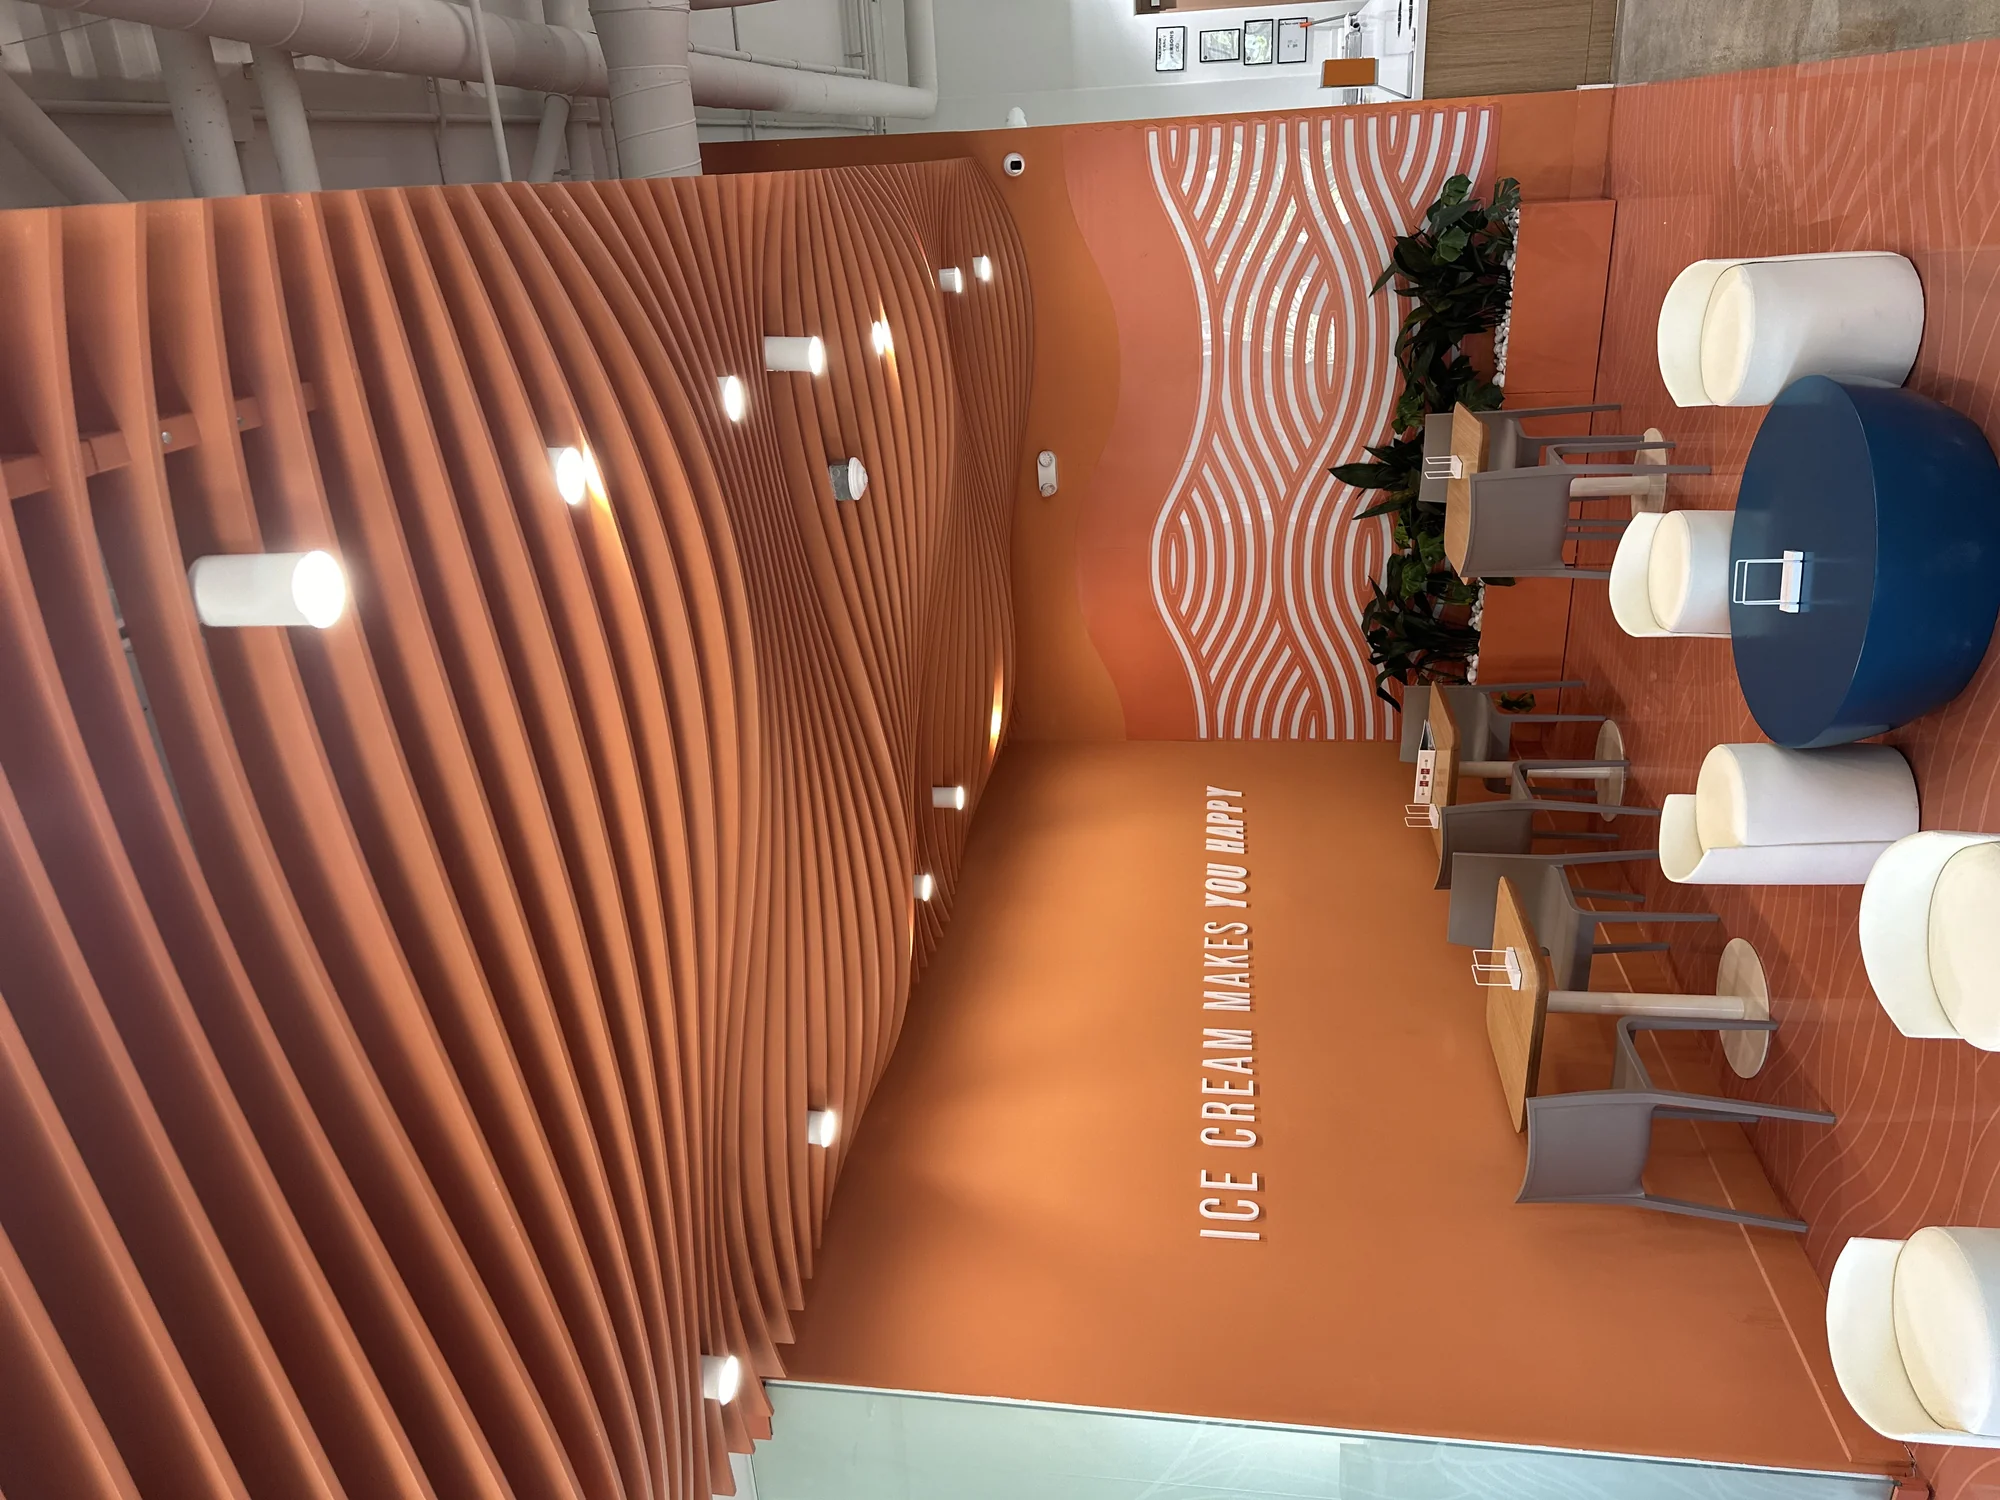
Designed to make the ice cream shop feel welcoming, memorable, and easy to experience.
Habitar 91 approached the Piu Gelato commercial interior design Davie project as a complete customer experience. The goal was to combine branded finishes, lighting, display areas, custom ceiling features, seating, and retail flow into a space that felt warm, polished, and recognizable.
Customer flow
The interior layout was organized to support ordering, product display, seating, and movement through the shop.
Branded atmosphere
Warm finishes, lighting, ceiling features, and visual details helped create a space connected to the Piu Gelato identity.
Retail functionality
Display areas, seating zones, and finish details were coordinated to support daily operation and customer experience.
A warm commercial interior built around brand, service, and customer experience.
The Piu Gelato commercial interior design Davie project combined custom ceiling features, warm finishes, product display areas, seating zones, lighting, and branded interior details to create a polished retail experience.
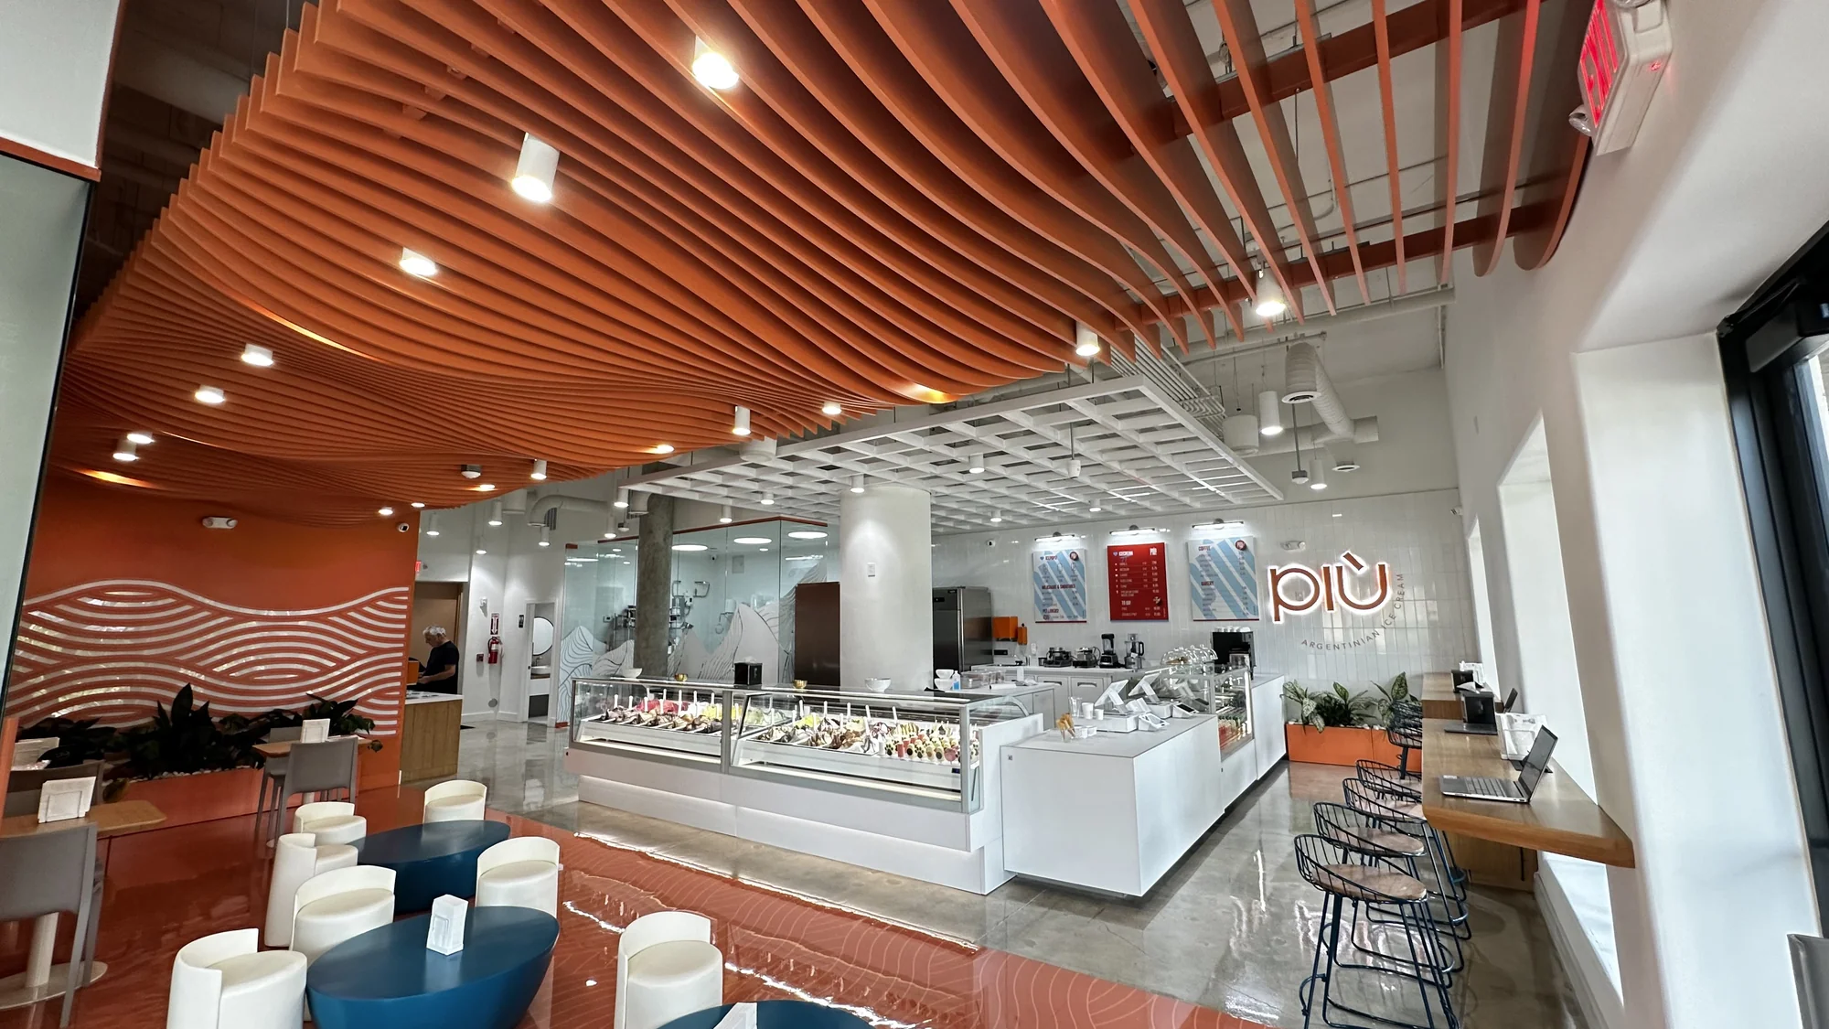
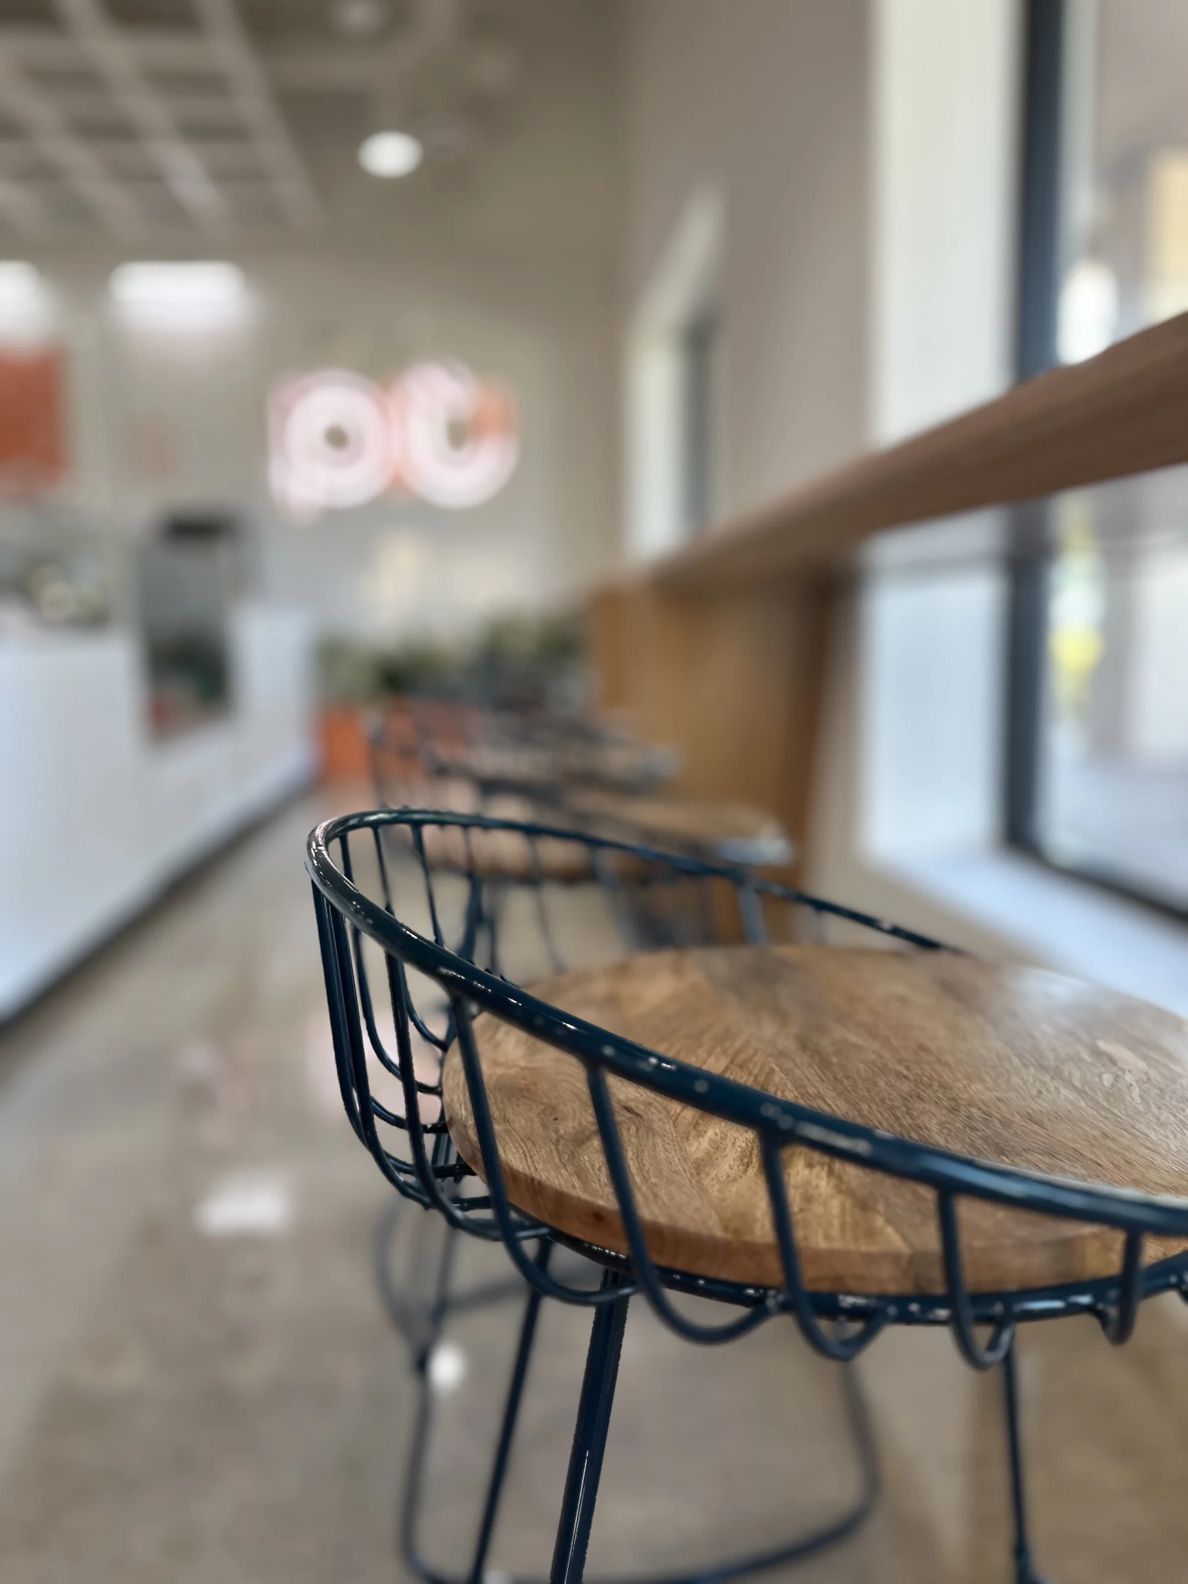
The interior was designed to support a clear customer journey from product display and ordering to seating and brand connection.
Every finish, lighting detail, display area, and seating zone was coordinated to support daily operation and customer comfort.
Connected services behind branded commercial interiors.
The Piu Gelato commercial interior design Davie project connects with Habitar 91’s commercial interior design, retail buildout, branded environments, custom finishes, and customer experience design capabilities.
Commercial Interiors
Interior concepts, spatial planning, finishes, customer flow, lighting, and branded commercial environments.
Retail Buildouts
Commercial spaces designed and coordinated for daily operation, customer experience, and brand visibility.
Custom Finishes
Ceiling features, wall treatments, display areas, branded details, seating zones, and interior focal points.
Plan a Project
Tell us about your commercial space, retail concept, restaurant, showroom, office, or branded environment.
Planning a commercial interior or retail buildout?
Habitar 91 designs and builds branded commercial interiors, retail spaces, hospitality environments, custom finishes, signage, displays, and customer-facing spaces across South Florida.
Commercial interior design, retail buildout, custom ceiling features, branded finishes, lighting, seating, and customer experience design in Davie, Florida.